

13 Whitcomb AveHingham, MA 02043
Mortgage Calculator
Monthly Payment (Est.)
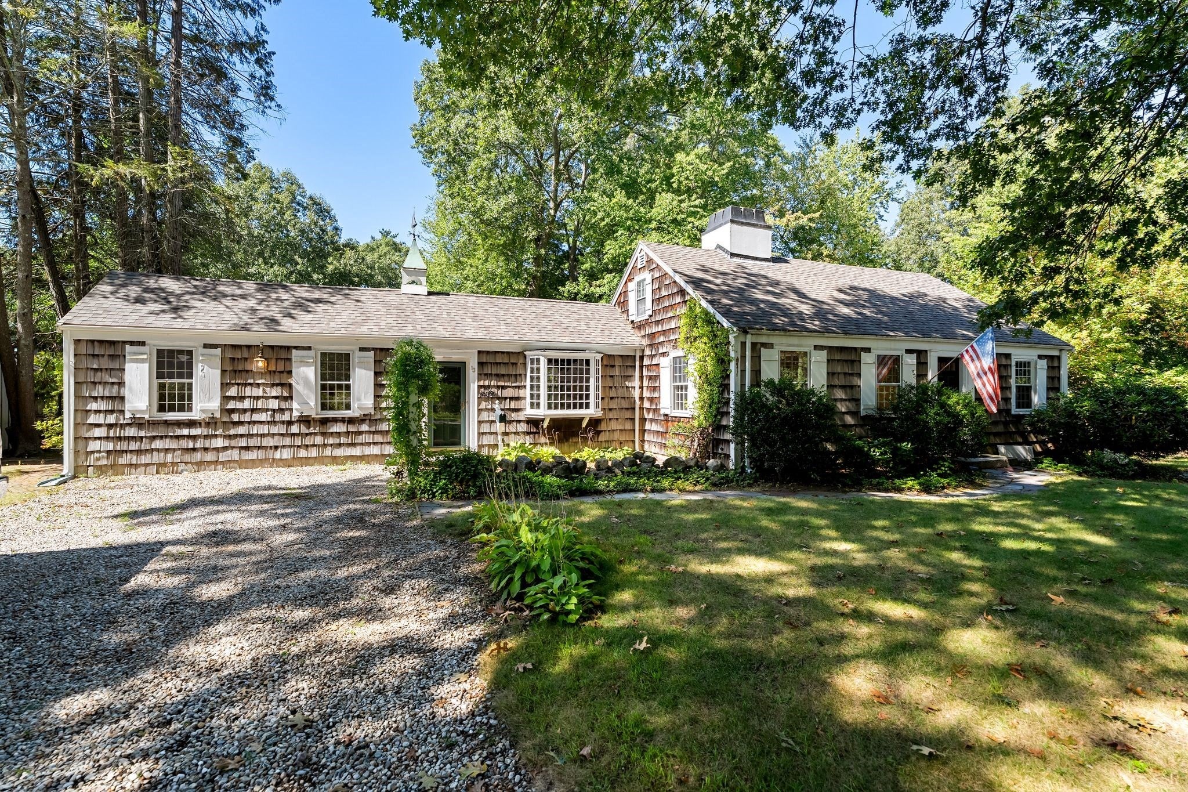
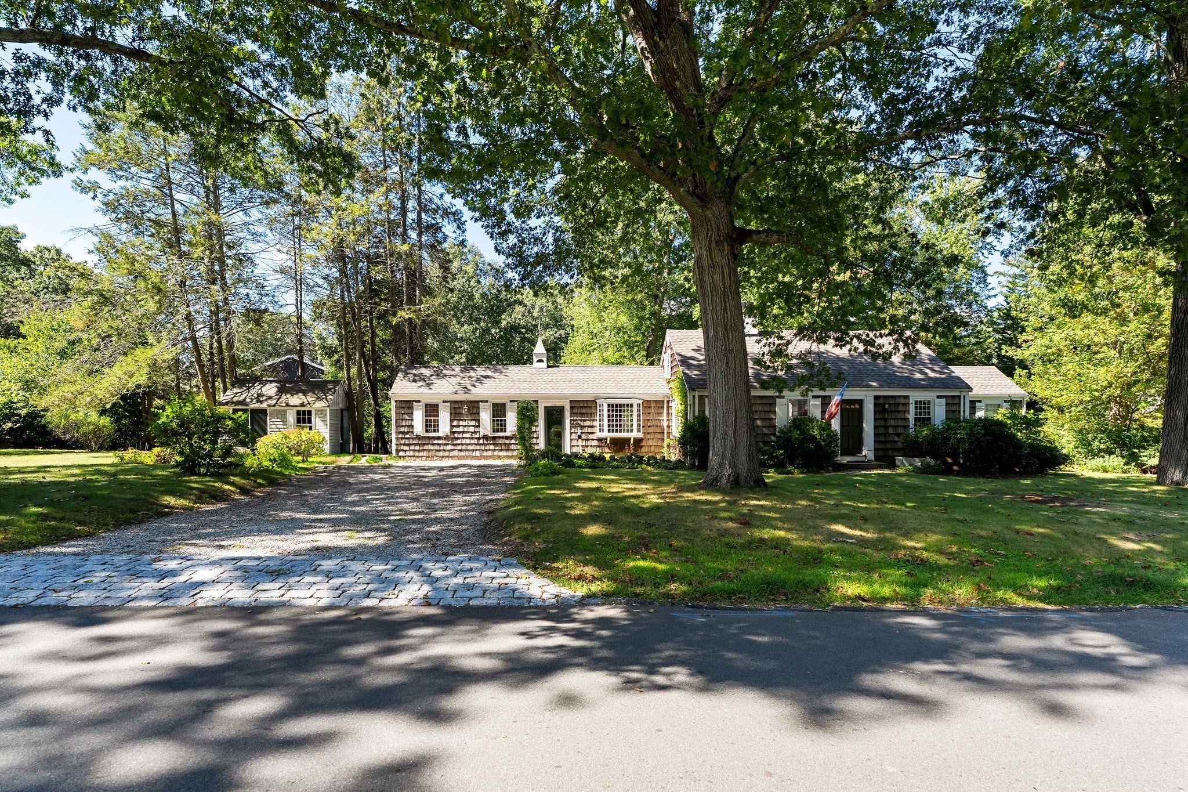
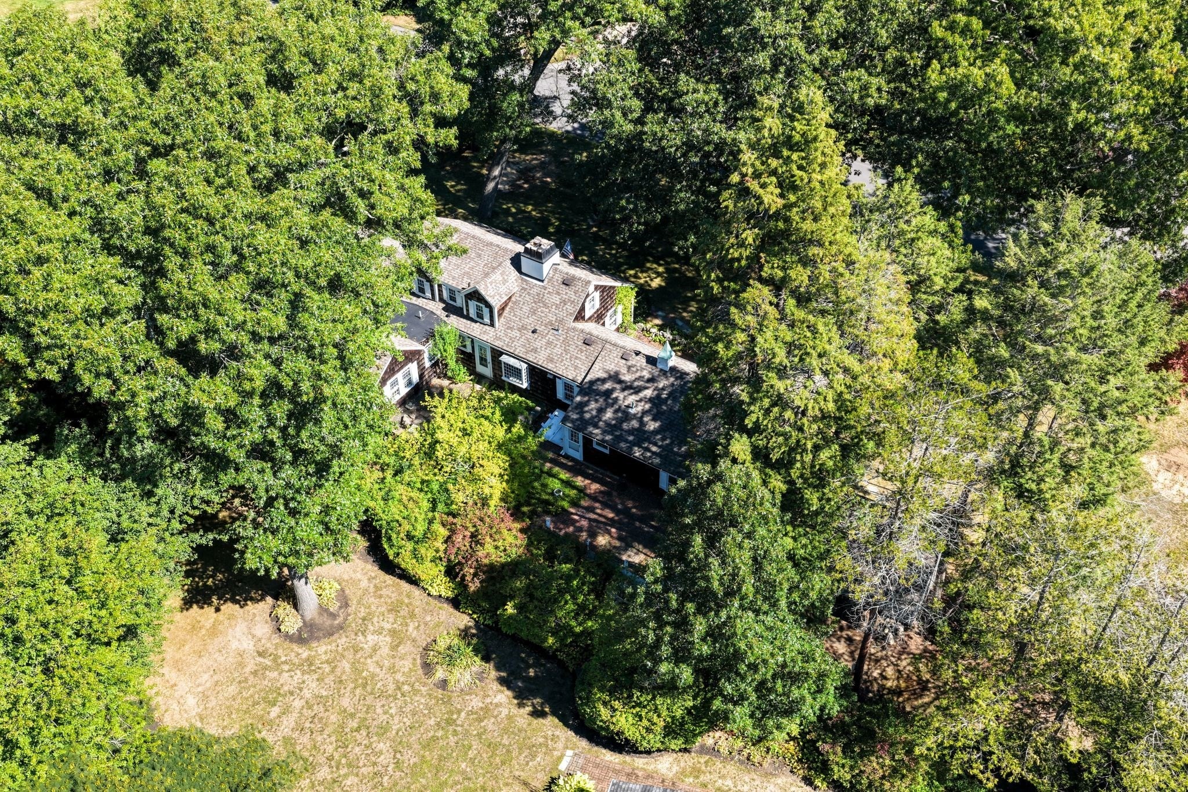
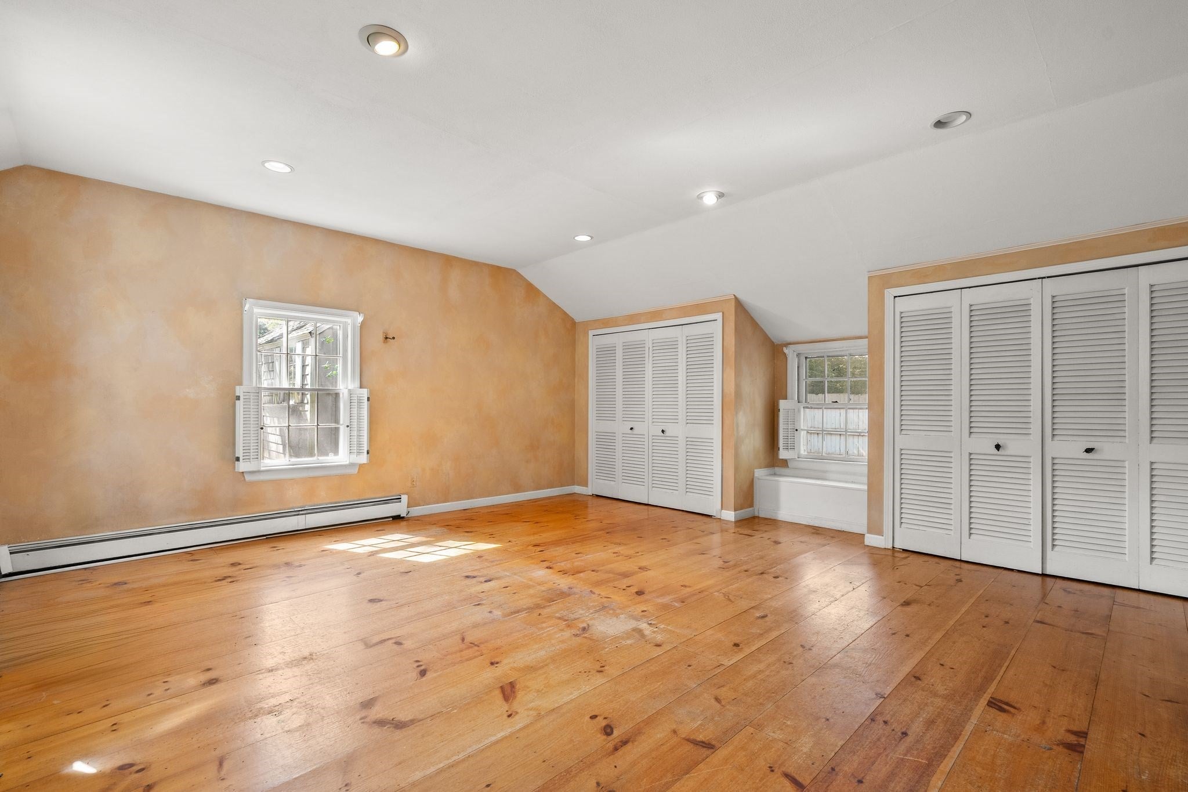
Enter an interest rate to see your estimated monthly payment.Set in one of Hingham's most desirable neighborhoods, 13 Whitcomb Avenue presents a rare opportunity to remodel, reimagine, or rebuild on a spacious 0.48-acre lot with beautiful curb appeal. Built in 1939, this classic shingle-style Cape has generous living space, and a newer roof. Hardwood floors, a fireplace, and timeless New England character carry throughout. A versatile setup with a second kitchen provides flexible living space for guests, extended stays, or a home office. The private backyard is the standout: framed by mature, established plantings, it offers a level of seclusion that would take decades to recreate. A tiered patio is ready for your vision and future outdoor dining and entertaining, and a storage shed adds convenience. Buyers can restore and update the existing home, expand it, or design something entirely new on a parcel of a size that rarely comes to market in this setting. It's walkable to Plymouth River Elementary, with easy access to Hingham Square, the harbor, the commuter rail and ferry to Boston, shopping, and Route 3. Don't miss this opportunity to create something truly special!
| 5 days ago | Listing updated with changes from the MLS® | |
| 5 days ago | Status changed to Active Under Contract | |
| 2 weeks ago | Listing first seen on site |

The property listing data and information, or the Images, set forth herein were provided to MLS Property Information Network, Inc. from third party sources, including sellers, lessors, landlords, and public records, and were compiled by MLS Property Information Network, Inc. The property listing data and information, and the Images, are for the personal, non-commercial use of consumers having a good faith interest in purchasing, leasing or renting listed properties of the type displayed to them and may not be used for any purpose other than to identify prospective properties which such consumers may have a good faith interest in purchasing, leasing or renting. MLS Property Information Network, Inc. and its subscribers disclaim any and all representations and warranties as to the accuracy of the property listing data and information, or as to the accuracy of any of the Images, set forth herein.
Last checked 2026-10-12 01:35 PM UTC